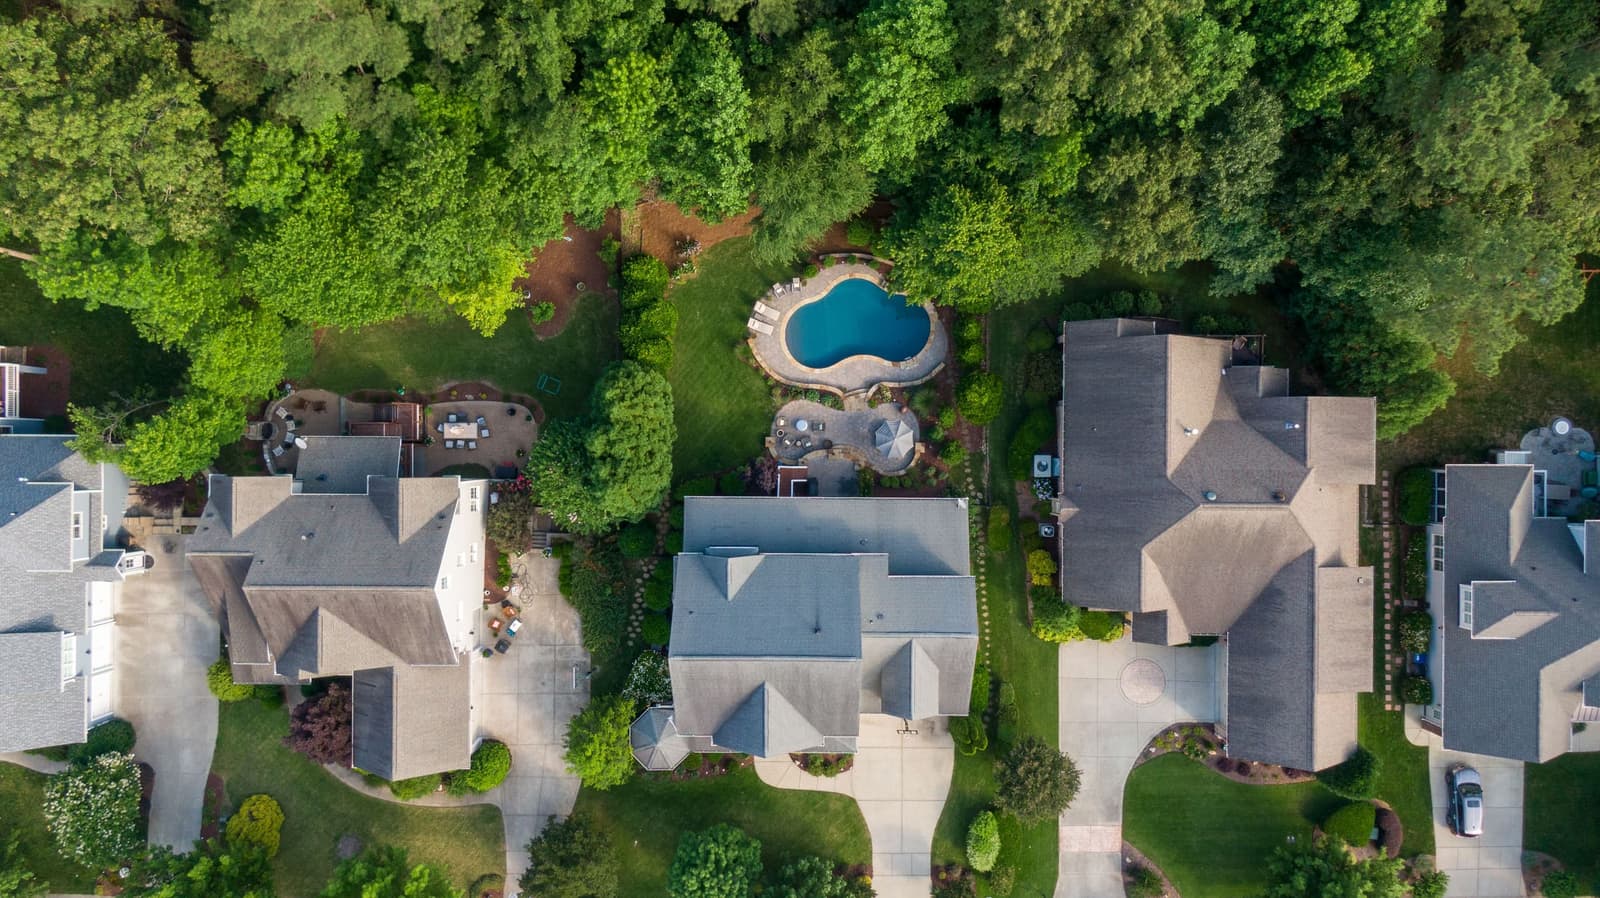
Aerial photograph looking straight down on a leafy suburb: big lots, grey roofs, a pool and a band of tree canopy, with the Lansell lot outlined in orange.

Lot 01 · Toorak · Registering interest

Lansell

Six residences behind one garden wall, a street back from Toorak Road.

Register for Lansell Scroll to open the lot
Land
2,140 m²
Homes
6 residences
Completion
2027
Status
Registering
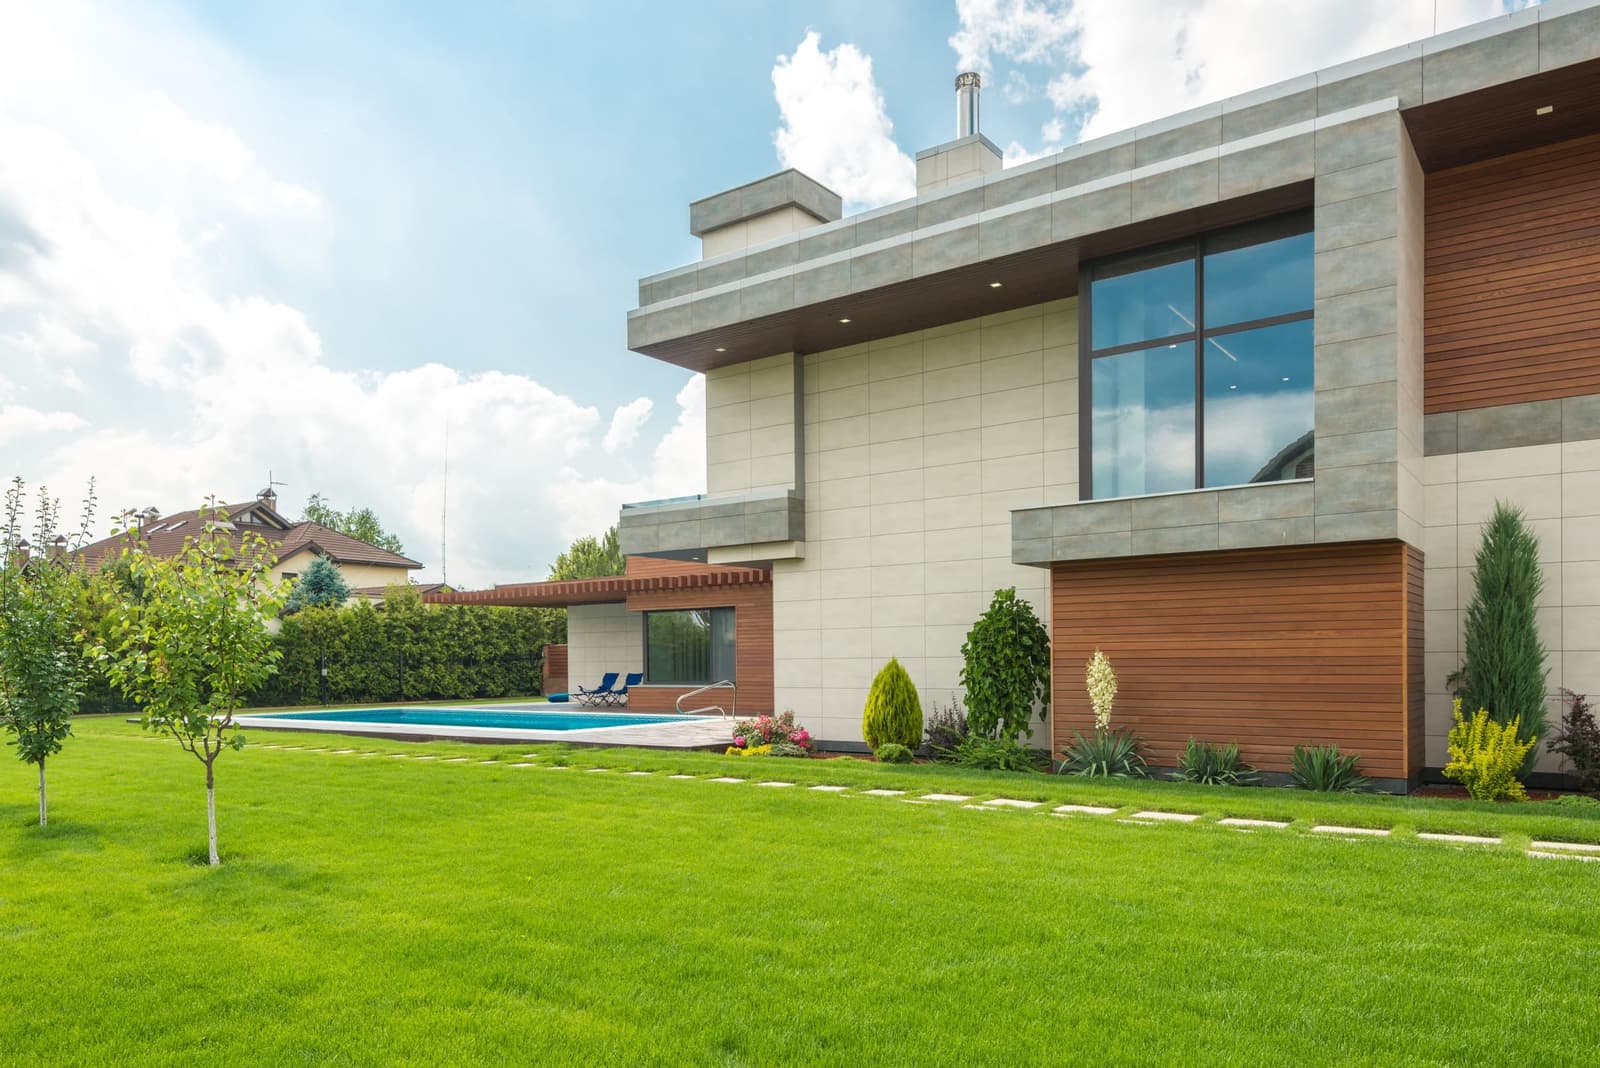
A two-storey house in pale stone and timber behind a clipped lawn and pool.

Lot 01 Toorak · 1:500

Under the elm.

Lansell is one title, a street back from Toorak Road, with a ninety-year-old elm on the north boundary. We kept the elm and drew six residences around it: two rows of three behind one garden wall, each with its own front door, its own garden and the same north sun.
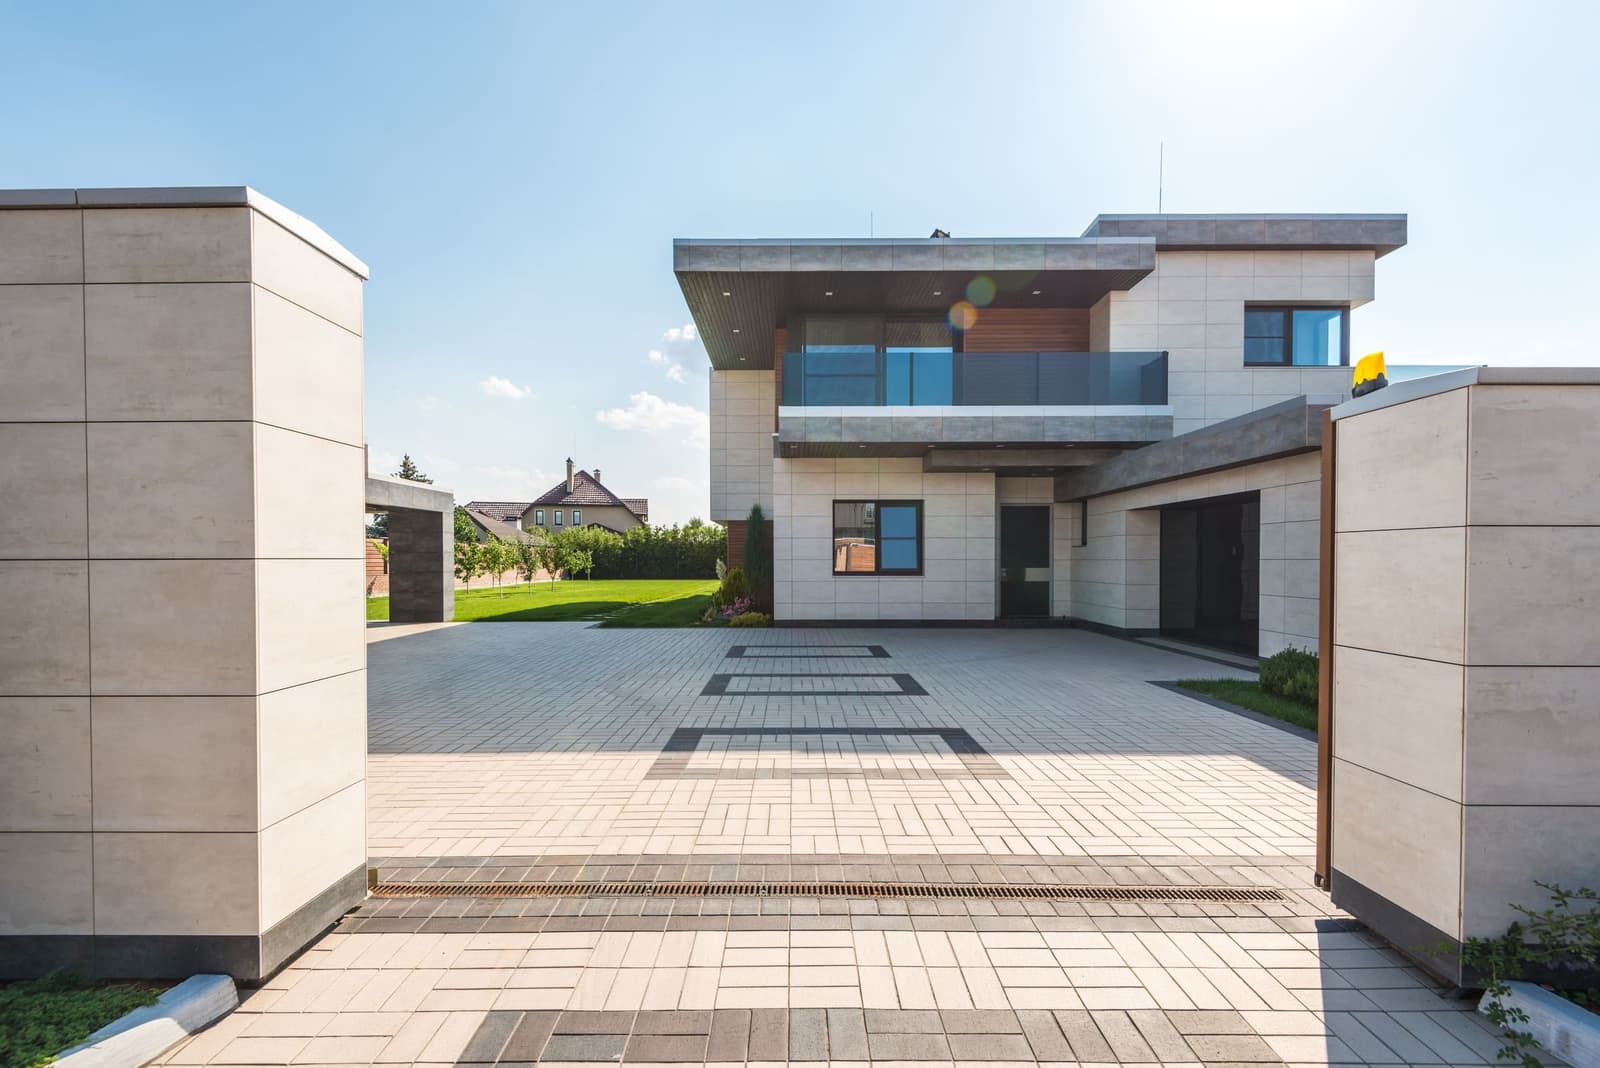

The front of a pale stone and timber house seen between two stone gate piers, a paved drive and clear sky.
46.2 m 46.7 m 40.2 m 8.5 m 40.7 m 9am 12 5pm N
Lot 01 · plan at 1:500Sun path, midsummer

The lot · As surveyed

A square lot, a north garden.

Title
One freehold title
Land
2,140 m²
Frontage
46.2 m to Lansell Road
Depth
46.7 m
Aspect
North, to the rear garden
Zone
Neighbourhood Residential
Residences
6
Completion
2027

The residences · Schedule

Six residences, one wall.

The lot divides into six titles of about 357 m² each. Choose a residence to see inside it.

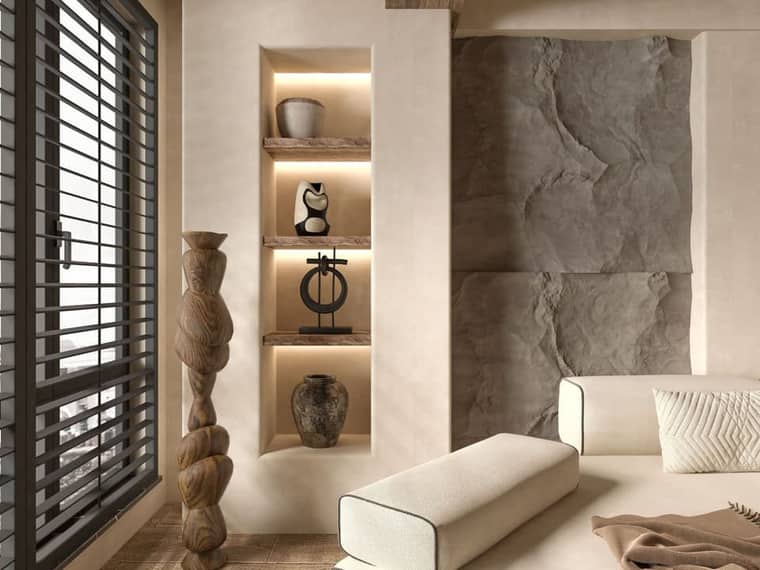
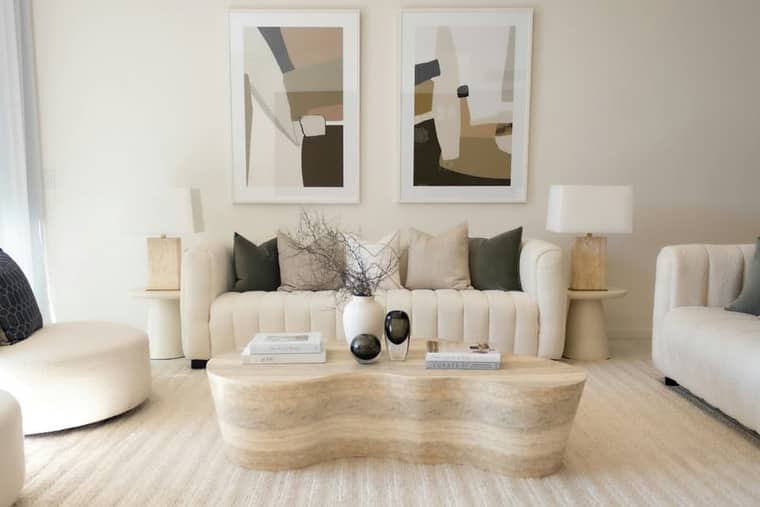
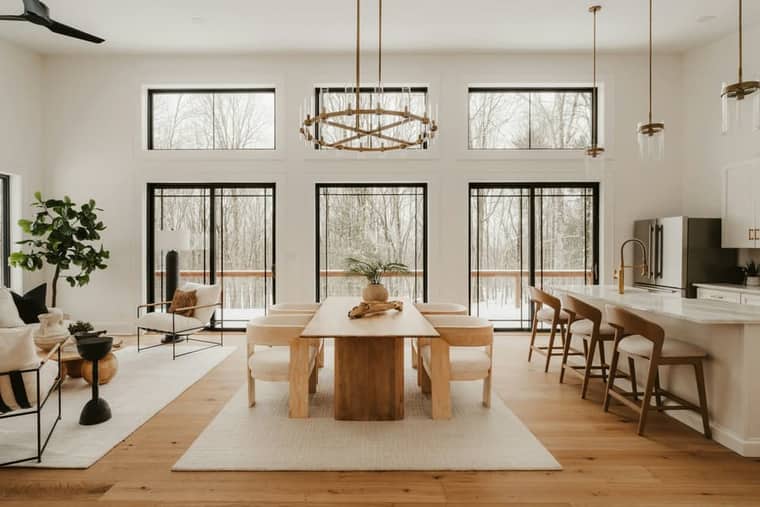
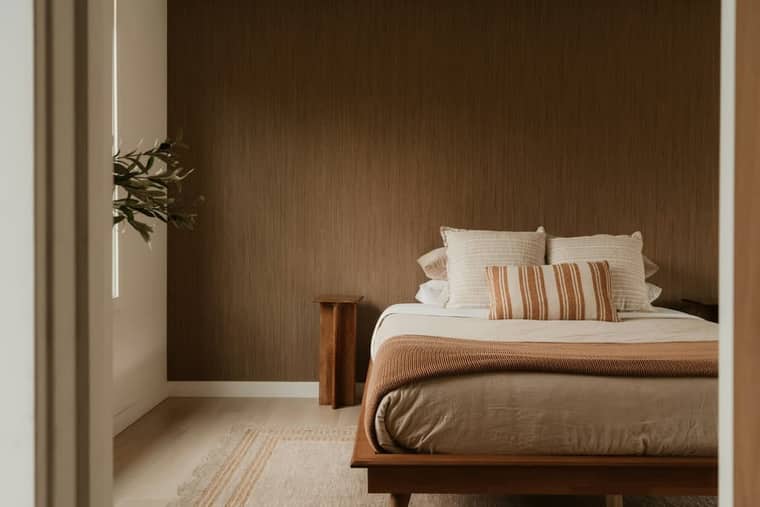
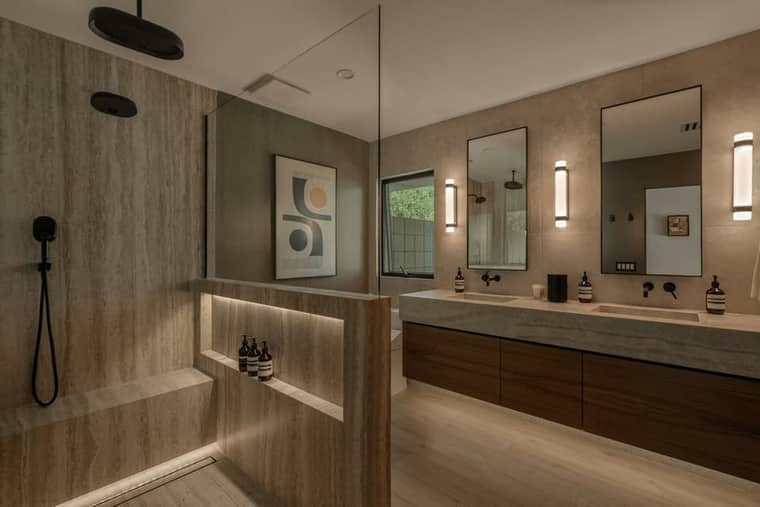
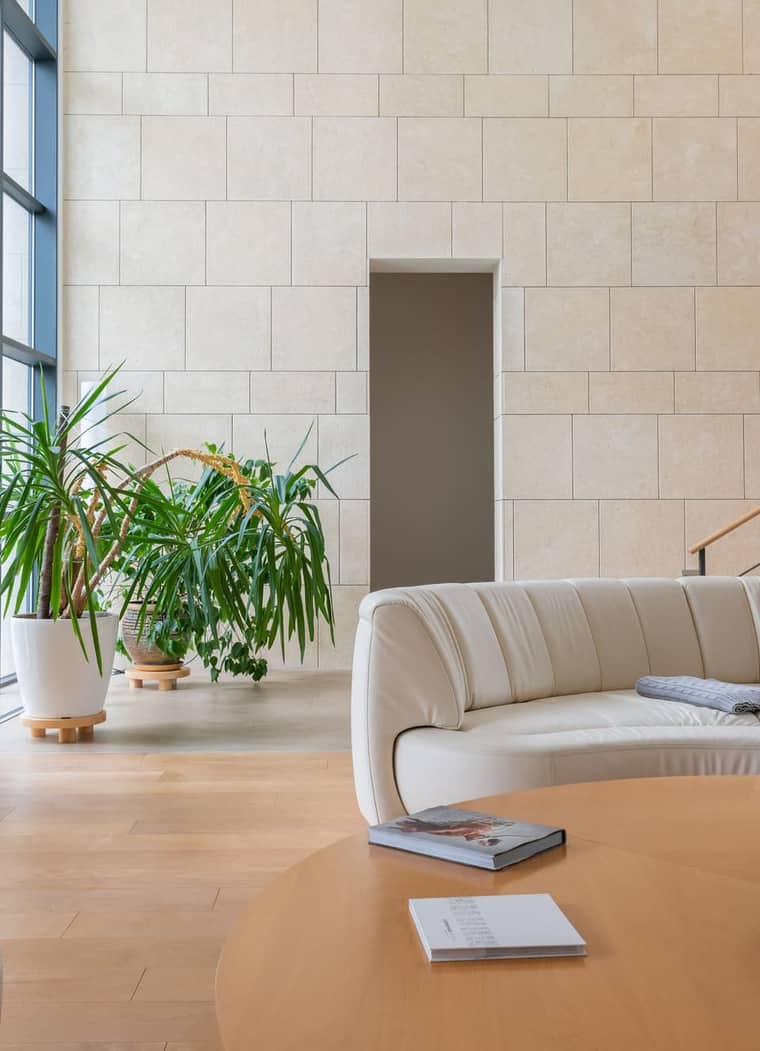
Residence 1: a living room with a split-stone wall and a lit niche. Residence 2: cream sofas, a bouclé ottoman and a sculpted travertine table. Residence 3: a double-height dining room with an oak table under a brass ring light. Residence 4: a bedroom with a grasscloth wall and a low timber bed. Residence 5: a travertine bathroom with a timber vanity. Residence 6: a sunlit room with a pale stone wall and a curved sofa. 01 02 03 04 05 06

Prices on application. Figures are approximate and subject to final survey.

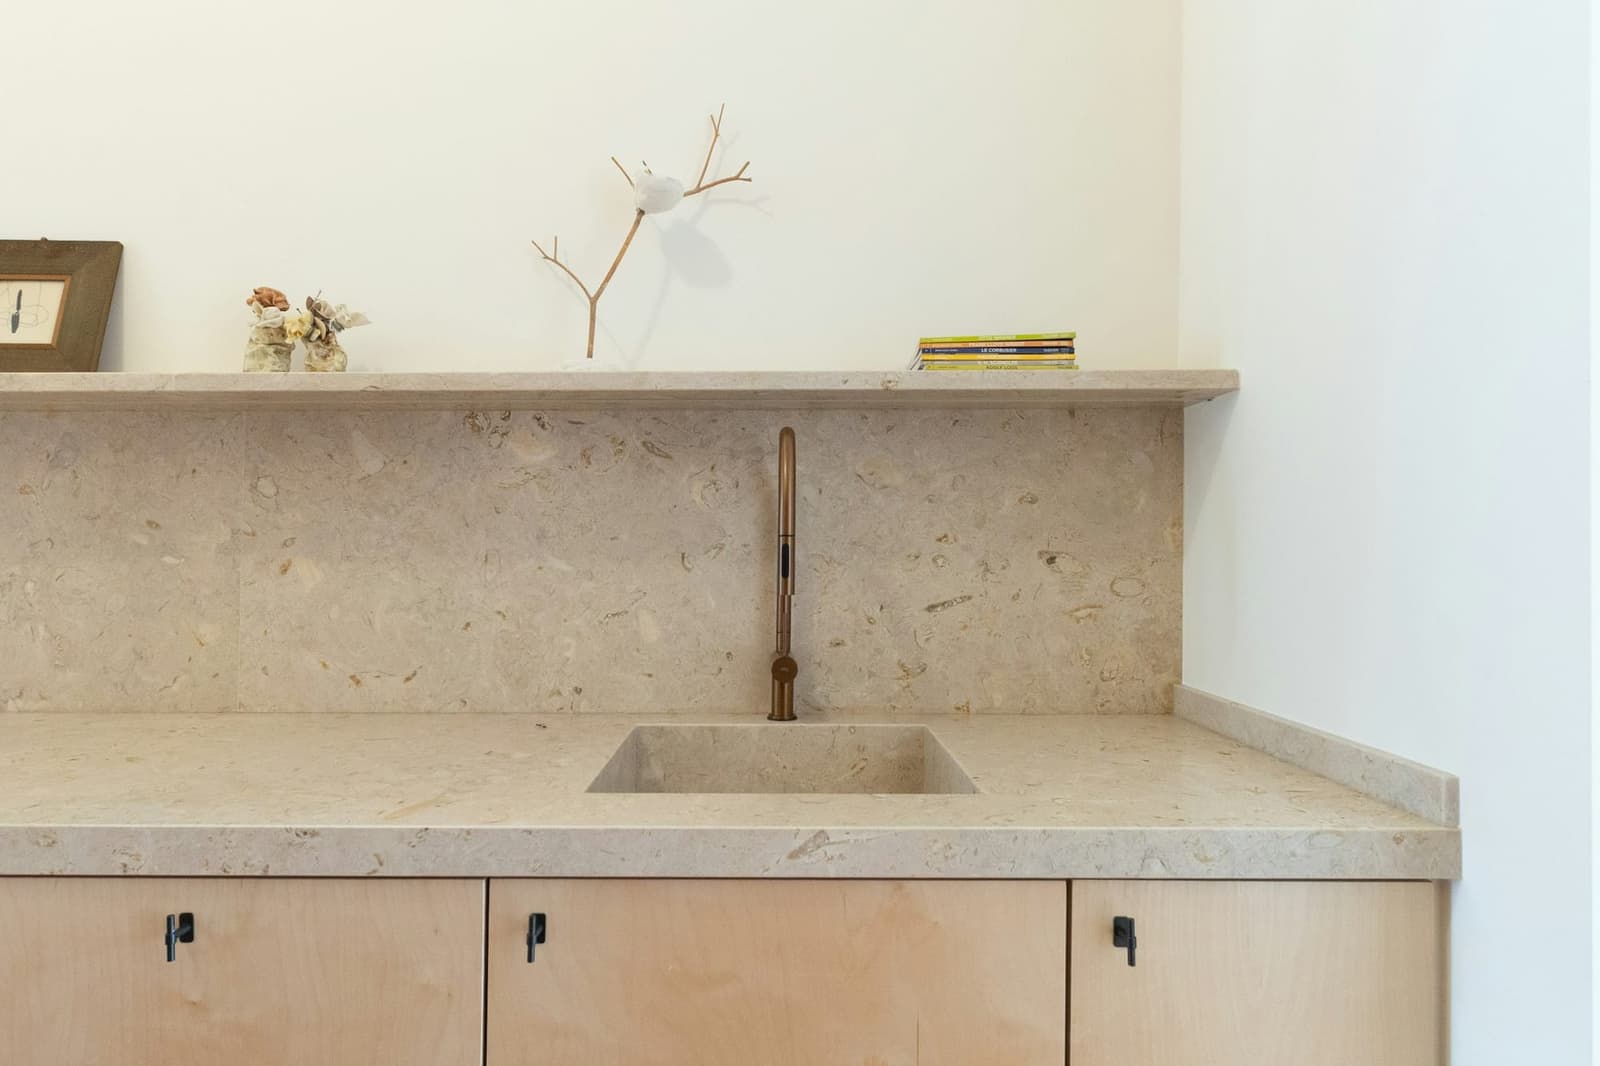
A pale kitchen in honed limestone with a brass tap and open oak shelving.

Inside · Materials

Stone that was split, not sawn.

Limestone walls, pale oak floors, honed benches. Clara picks each material on site, in the light of the room it goes into.

Split limestone wall, close up.
Split limestone
Pale oak boards, close up.
Pale oak
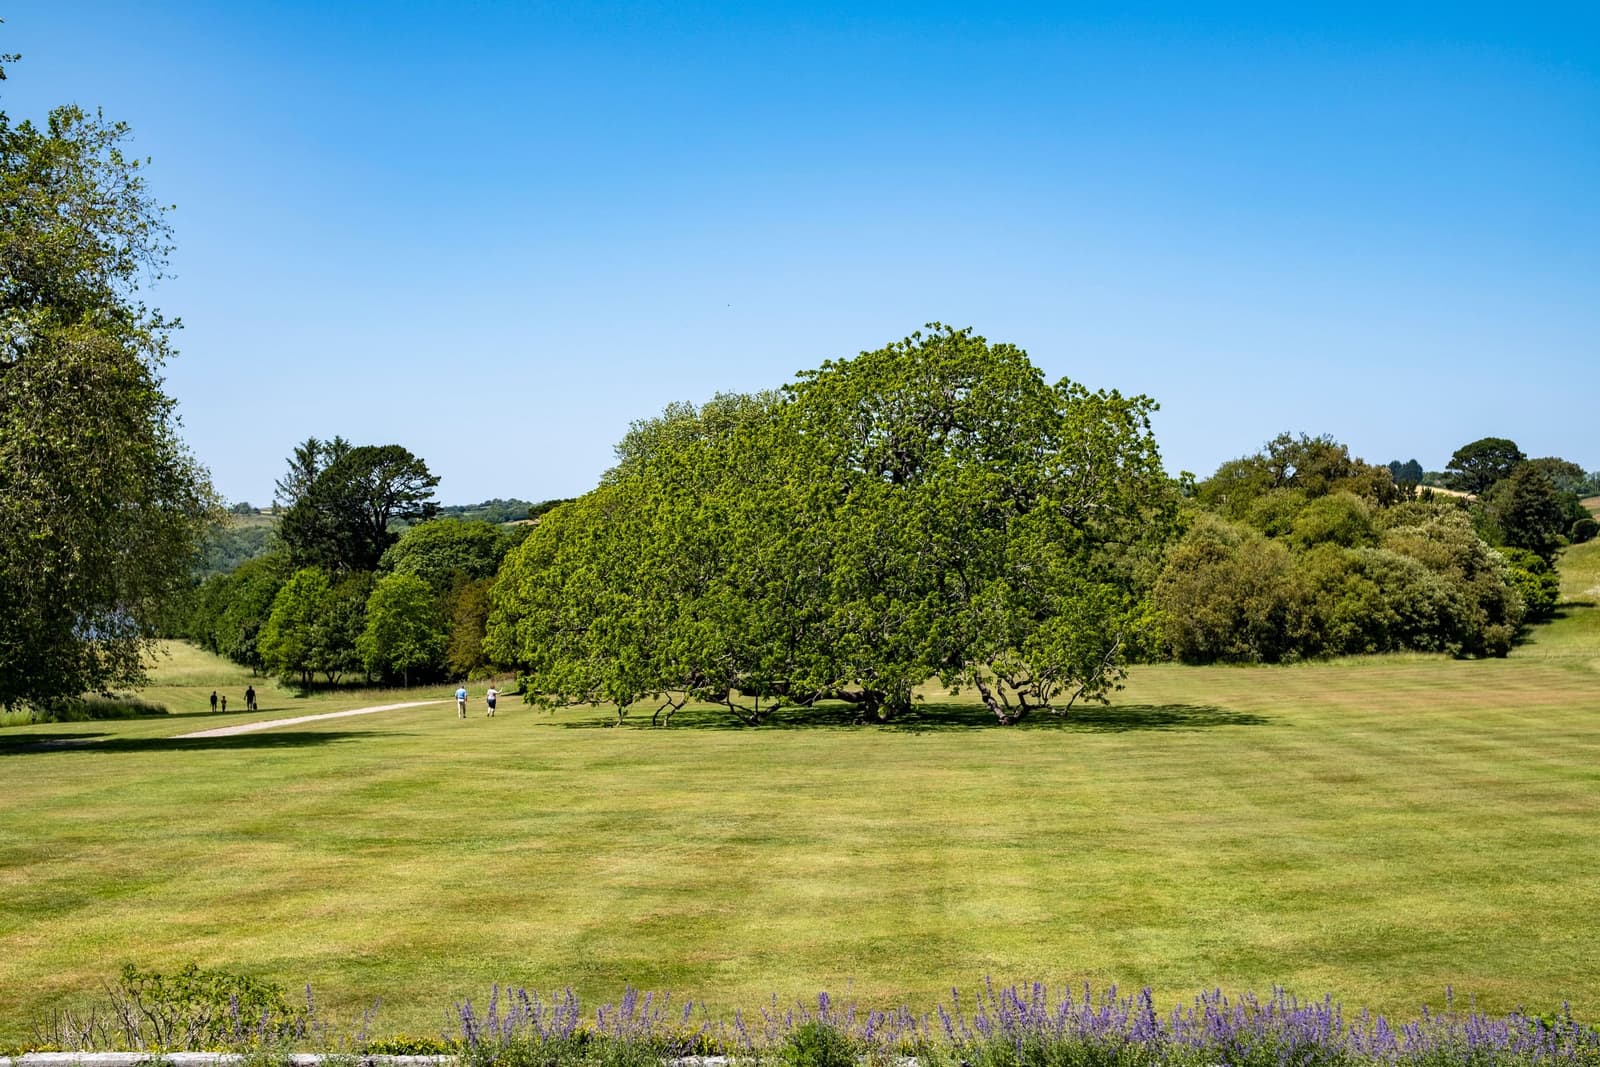
A striped lawn and mature trees under a clear blue sky.

Faces 8° N · over the rear garden

Aspect · Bearing

Every residence opens north onto its own garden, under the elm and a lot of sky.

Register · Lot 01

Register for Lansell.

Plans, the residence schedule and the release date, before Lansell goes public. Oliver or Clara will call you.

Which parcel?

We reply within one business day. No mailing list.

Next parcel · Lot 02

The Esplanade, Brighton