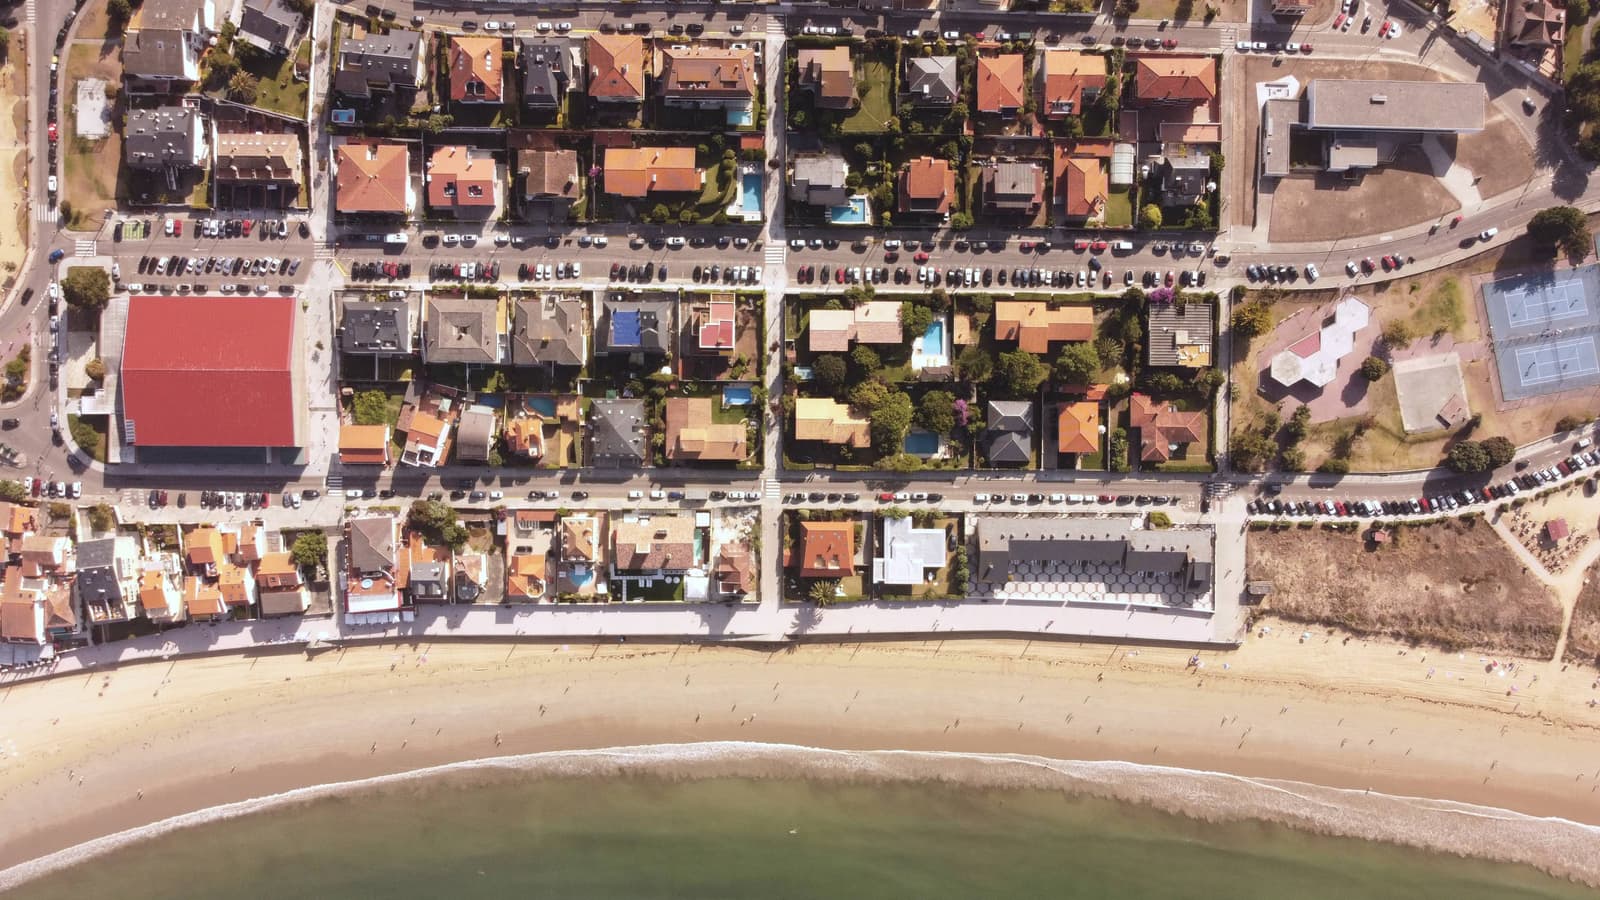
Aerial photograph of a bayside suburb: street blocks, gardens and pools running down to a curved sandy beach.

Residential developers · Melbourne

Three parcels.
Thirteen homes.

We buy a few rare sites, then design and build every home on them ourselves.

Register interest Scroll to open each parcel
  1. 01Lansell, Toorak6 residences · 2027
  2. 02The Esplanade, Brighton4 penthouses · selling
  3. 03Point King, Portsea3 houses · completed
Port Phillip Bay

Illustrative aerial. Lots not shown at their true locations.

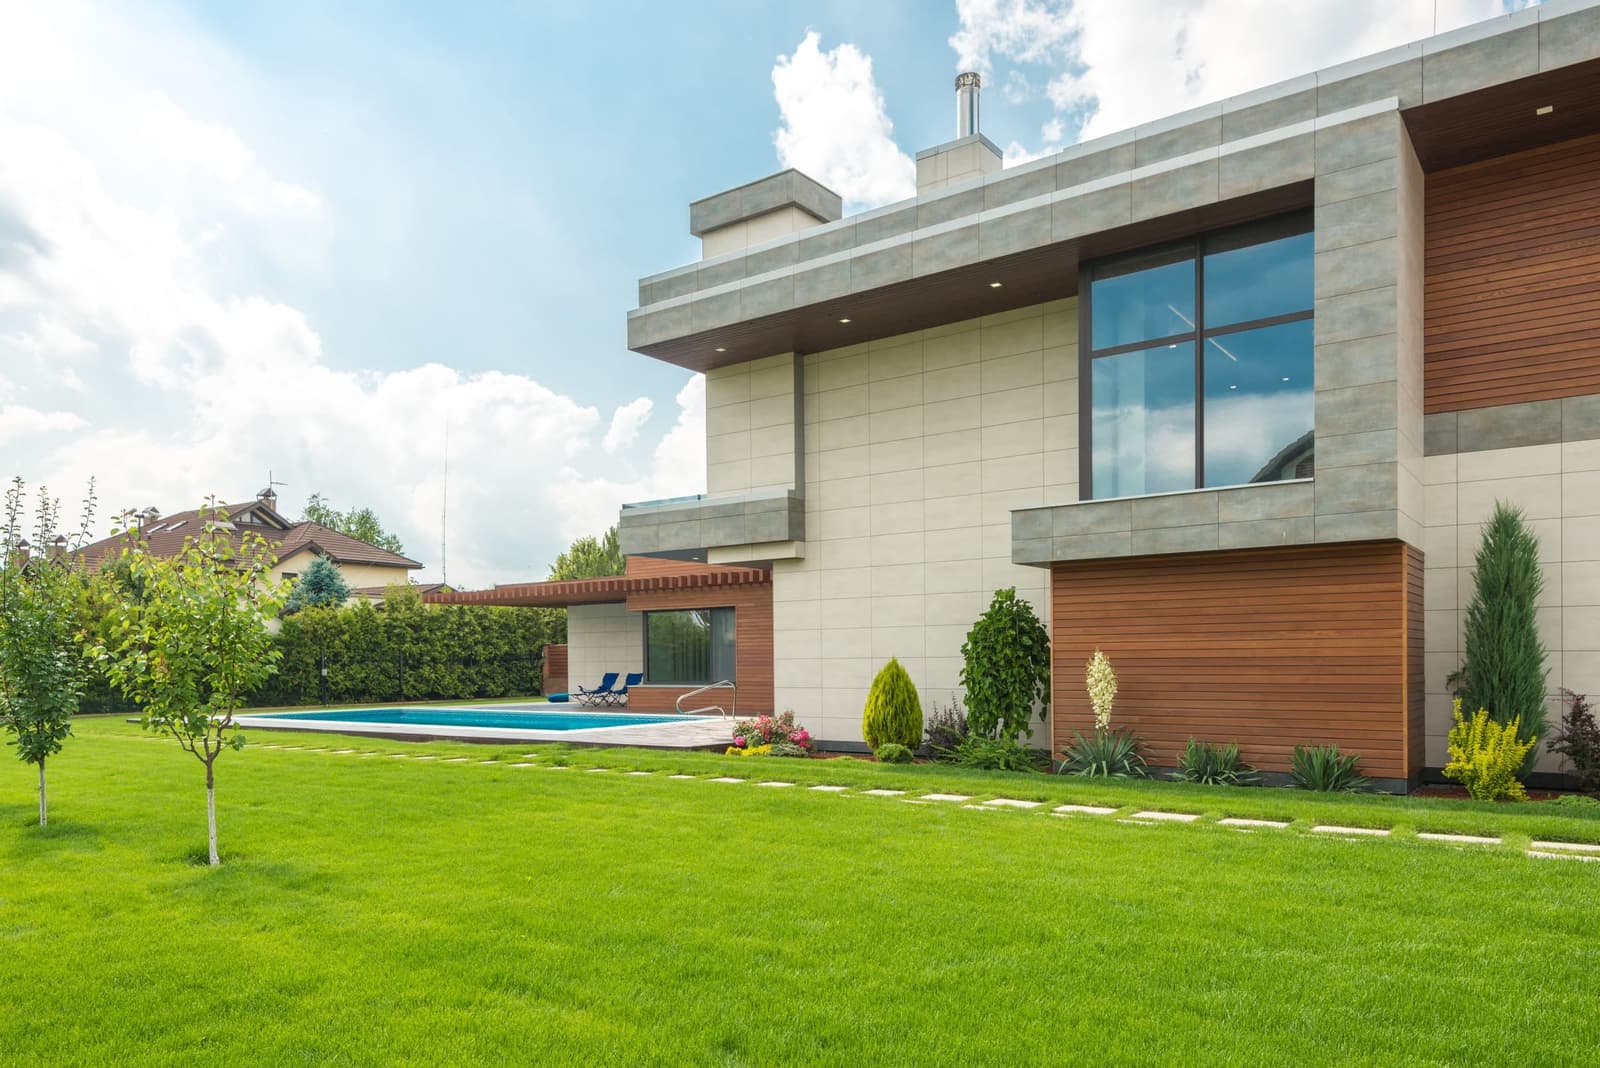
A two-storey house in pale stone and timber behind a clipped lawn and pool.

Lot 01 Toorak · Registering interest

Lansell

Six residences behind one garden wall, a street back from Toorak Road. Stone, oak and a lot of sky.

Land
2,140 m²
Residences
6
Completion
2027
Status
Register now
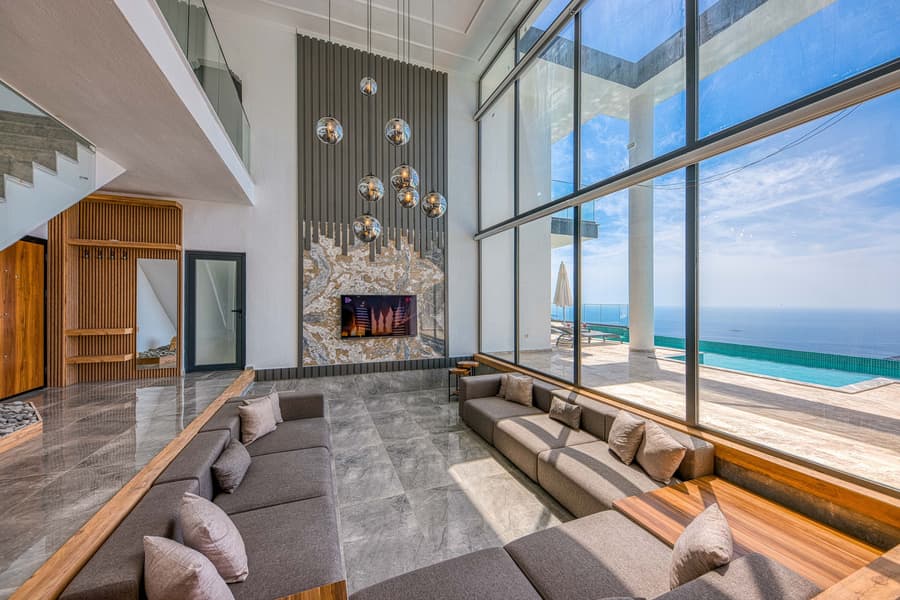
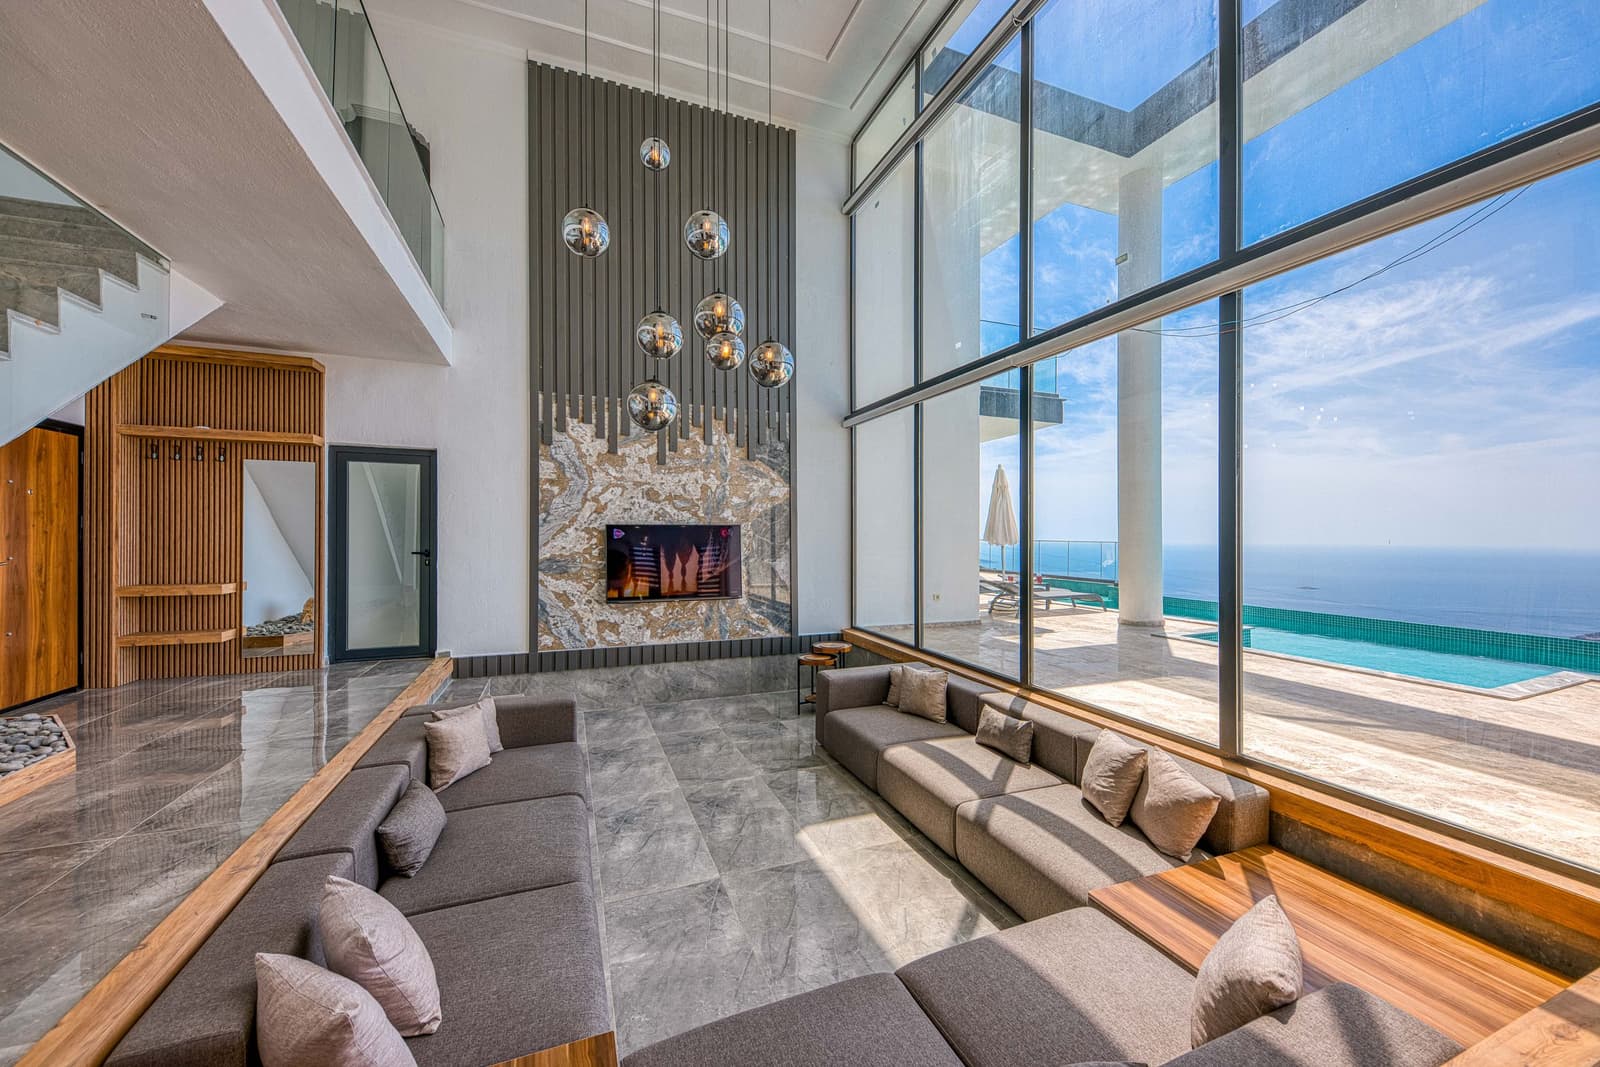
A double-height living room in grey marble and timber, its full-height glass wall open to a pool terrace and the sea.

Lot 02 Brighton · Selling now

The Esplanade

Four penthouses on the beach road, one per floor. Every room faces the bay.

Land
1,180 m²
Penthouses
4
Completion
Late 2026
Status
2 of 4 left
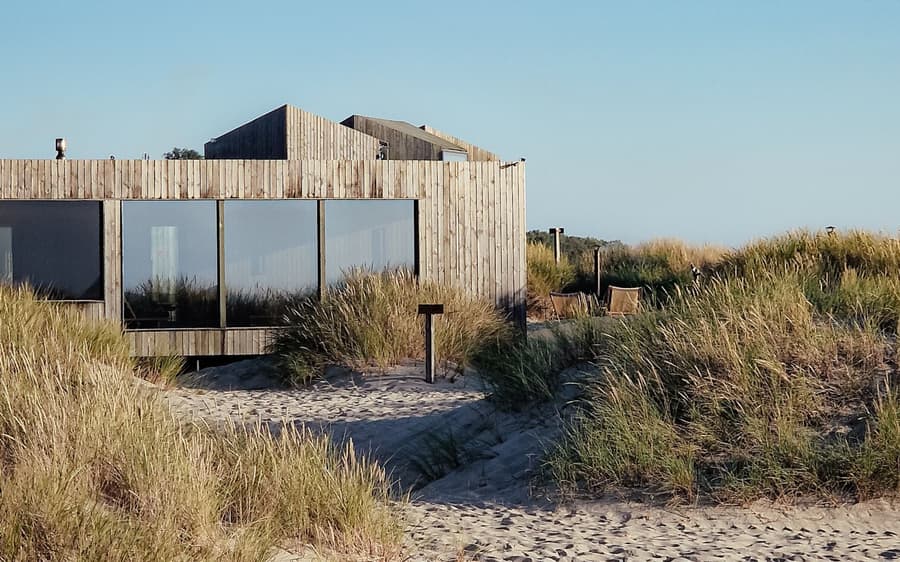
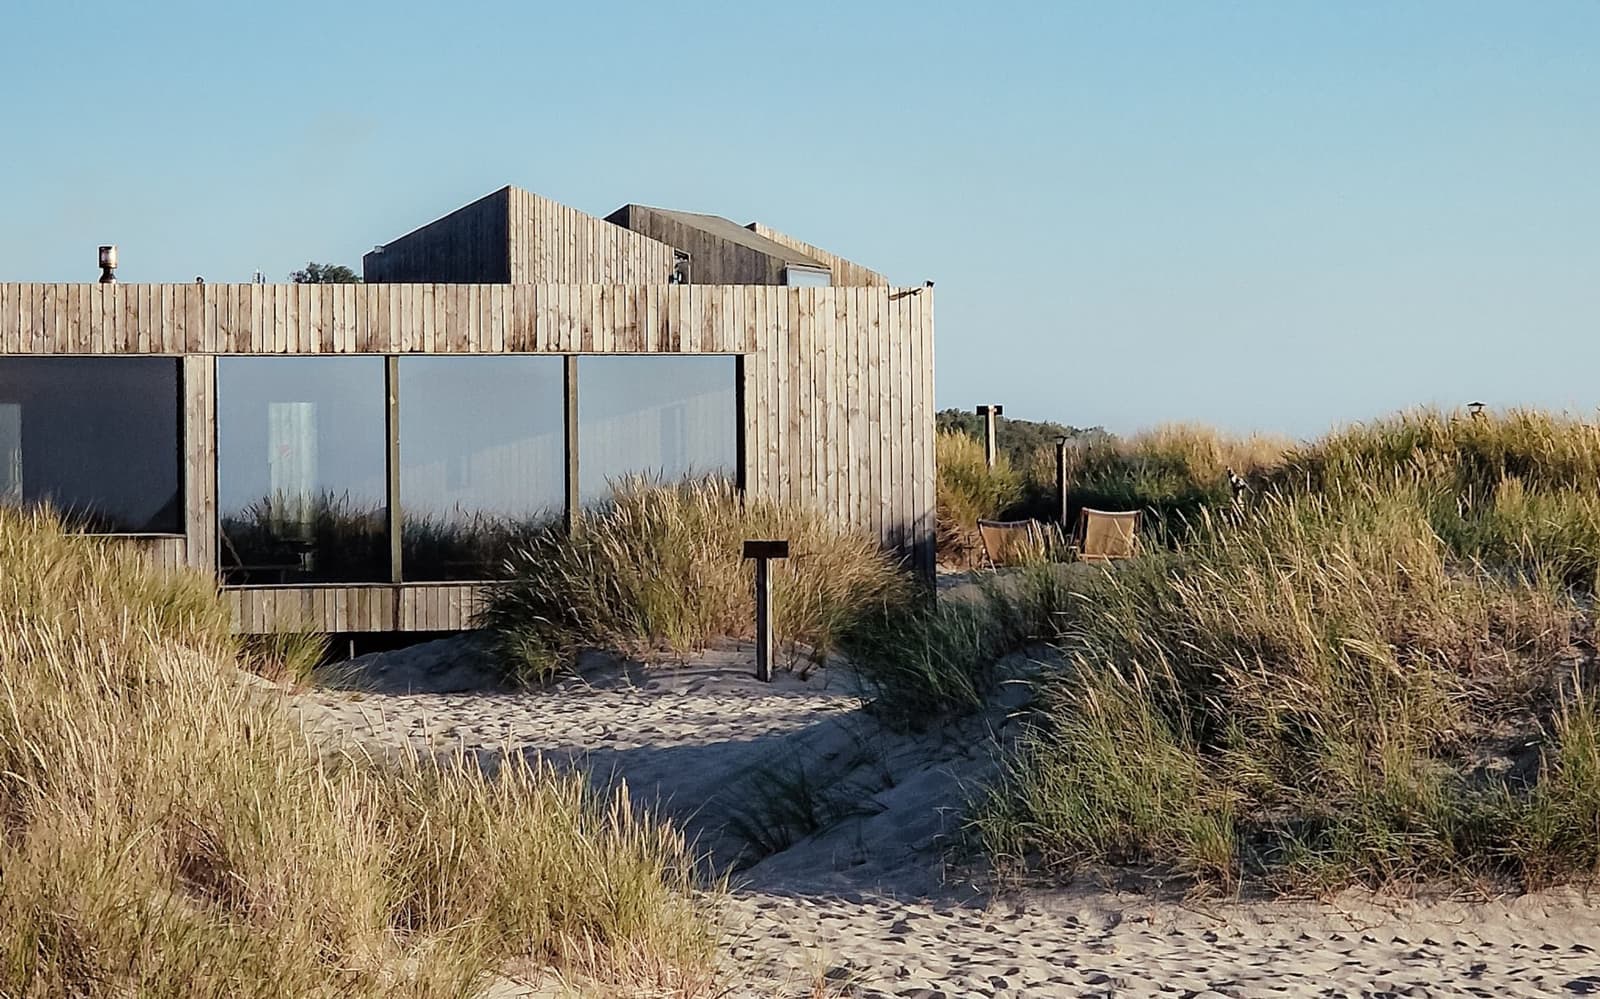
A low timber-clad coastal house with big windows, set into dune grass under a clear sky.

Lot 03 Portsea · Completed 2025

Point King

Three coastal houses in the dunes above the bay. Handed over in March, all three lived in.

Land
3,960 m²
Houses
3
Completed
2025
Status
All sold

Our land · Drawn to one scale

7,280 m².
Thirteen homes.

Few sites, built out slowly. Each lot is drawn at the same scale and filled with what we built on it, so you can see what a Harrow & Vale home is given to stand on.
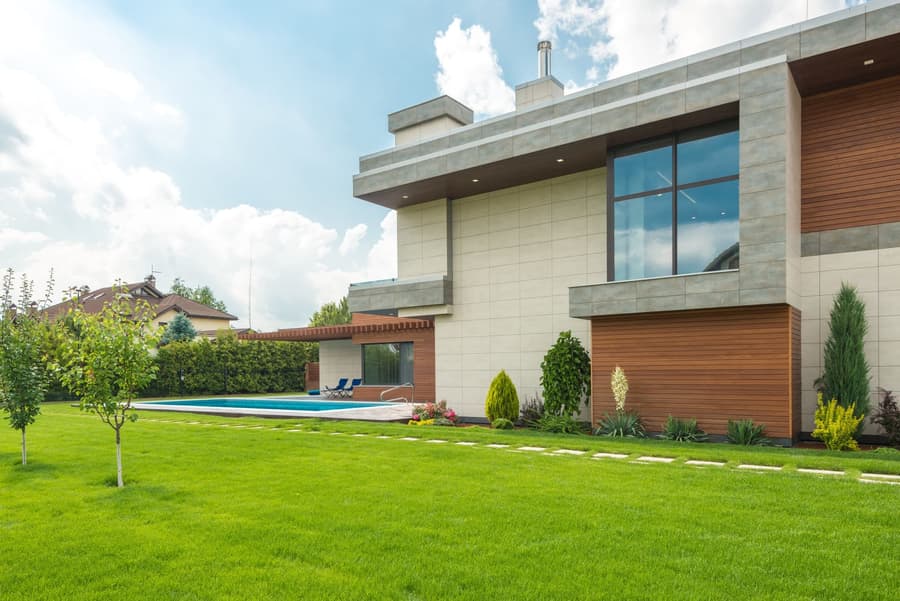
Lansell, Toorak: the pale stone house over its lawn.
2,140 m²Lot 01 · Lansell, Toorak6 residences · 357 m² each
The Esplanade, Brighton: the living room glass, open to the pool and the bay.
1,180 m²Lot 02 · The Esplanade, Brighton4 penthouses · one per floor
Point King, Portsea: a timber house in the dune grass.
3,960 m²Lot 03 · Point King, Portsea3 houses · 1,320 m² each
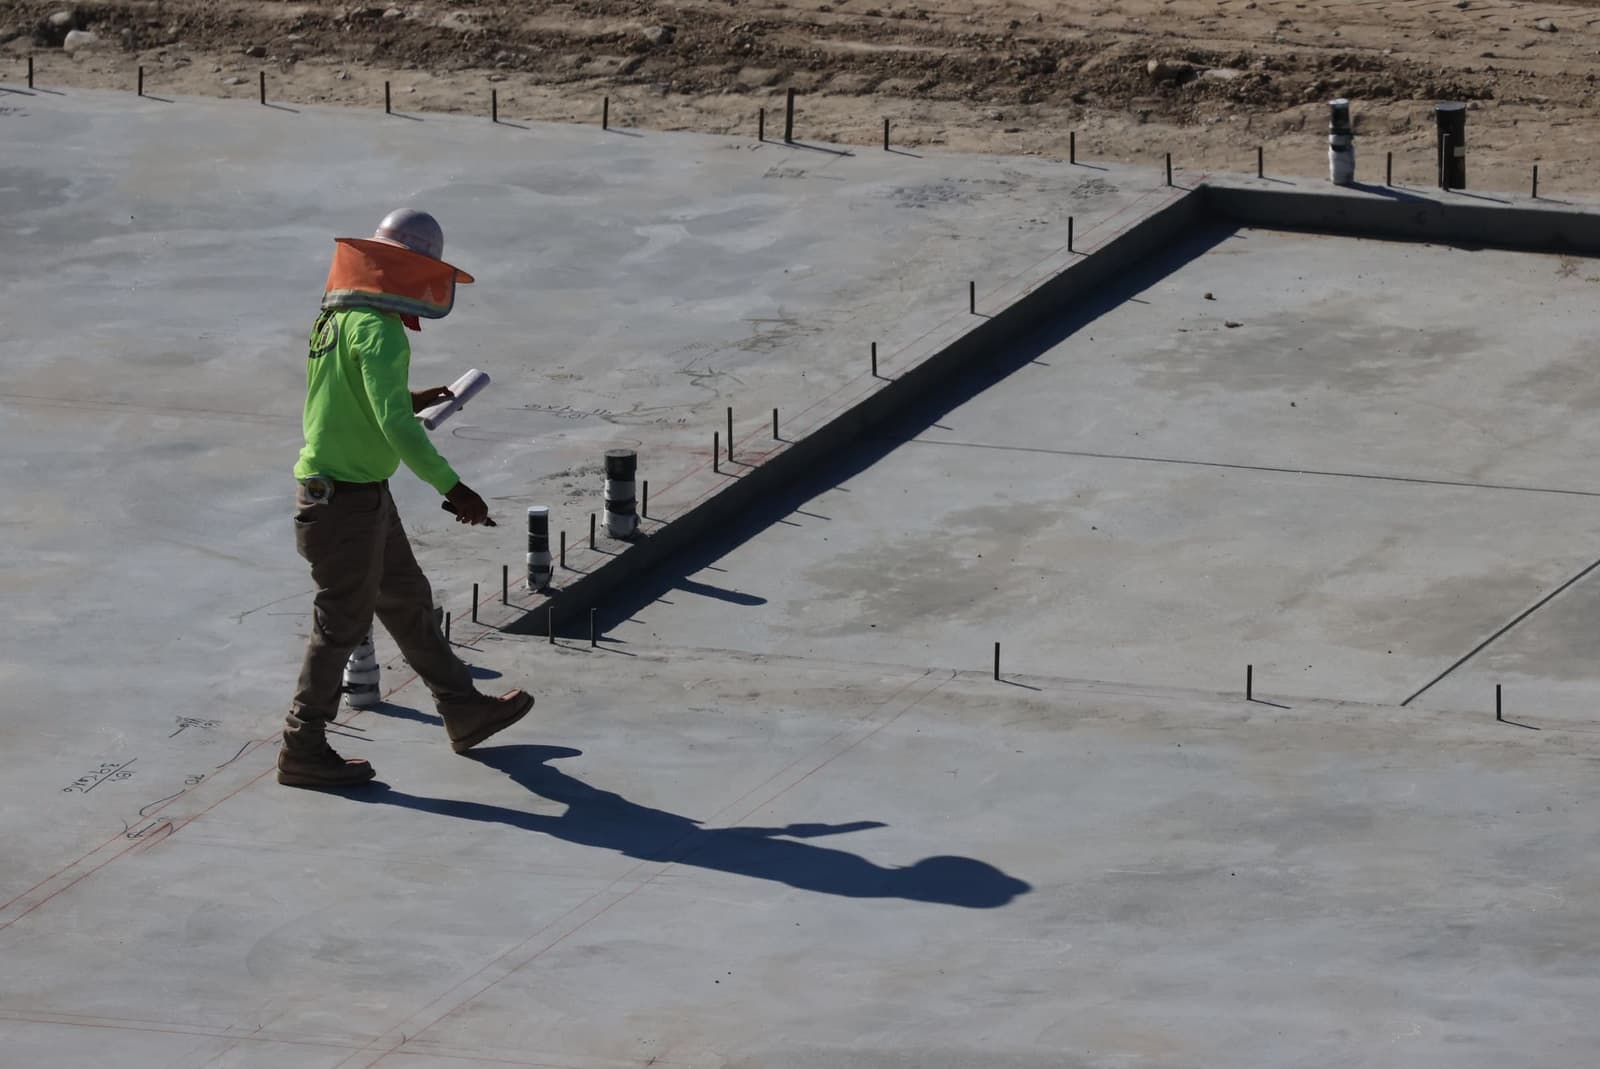
A site worker walking across a fresh concrete slab with the house's set-out lines marked on it.

Approach · Parcel to keys, drawn to scale

Every outline becomes a building.

See the four stages

01 · Months 0 to 3

The parcel

We walk every site before we buy it. Most we walk away from.

02 · Months 3 to 9

The survey

Levels, soil, sun and setbacks, measured before Clara draws a line.

03 · Months 9 to 26

The slab

Oliver’s own crew pours the footprint. Nothing moves after this.

04 · Handover

The home

Finished inside the line, with the builder on call for ten years.

The two names on the title
A builder and an architect.
One boundary.

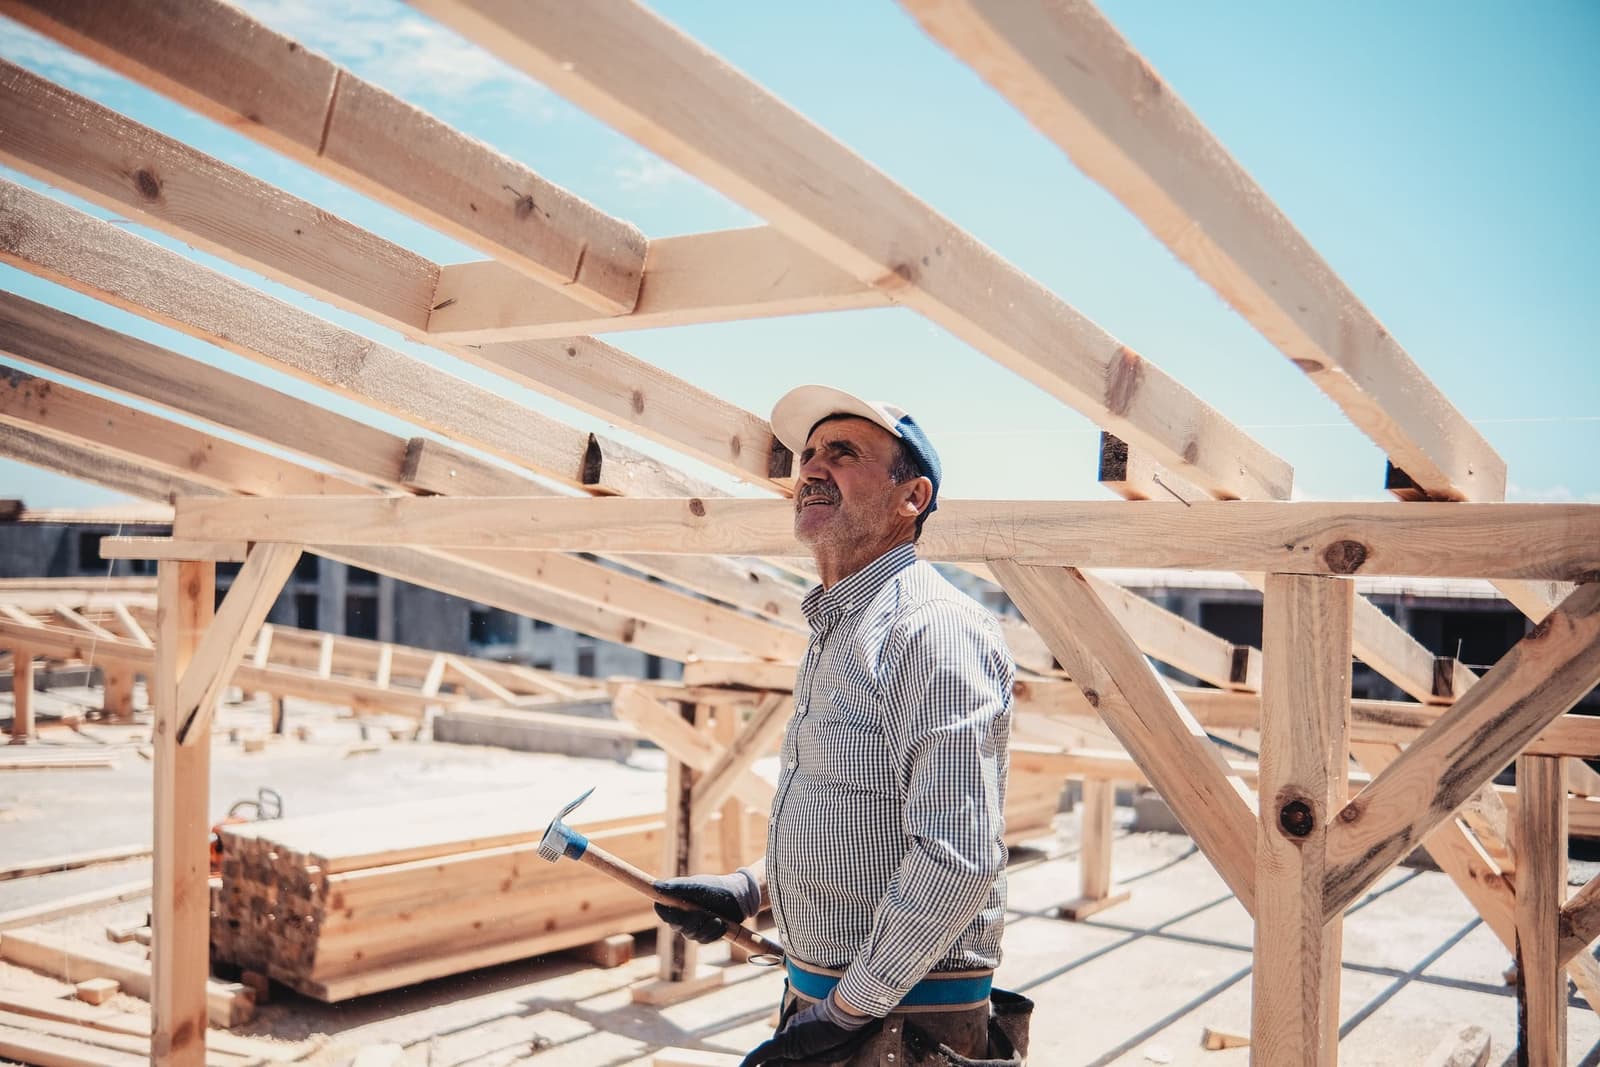
Oliver Harrow in a cap and work shirt, looking up at a timber roof frame against blue sky. Clara Vale at a desk, working over plans with a compass.
Oliver Harrow Builder. Thirty years on Melbourne sites, and still on ours every morning.
Clara Vale Architect. Draws every house we build, and nothing we don’t.

“I build what Clara draws. And I tell her early when it won’t stand.”

Oliver Harrow

“The site draws half the house before I pick up a pencil.”

Clara Vale
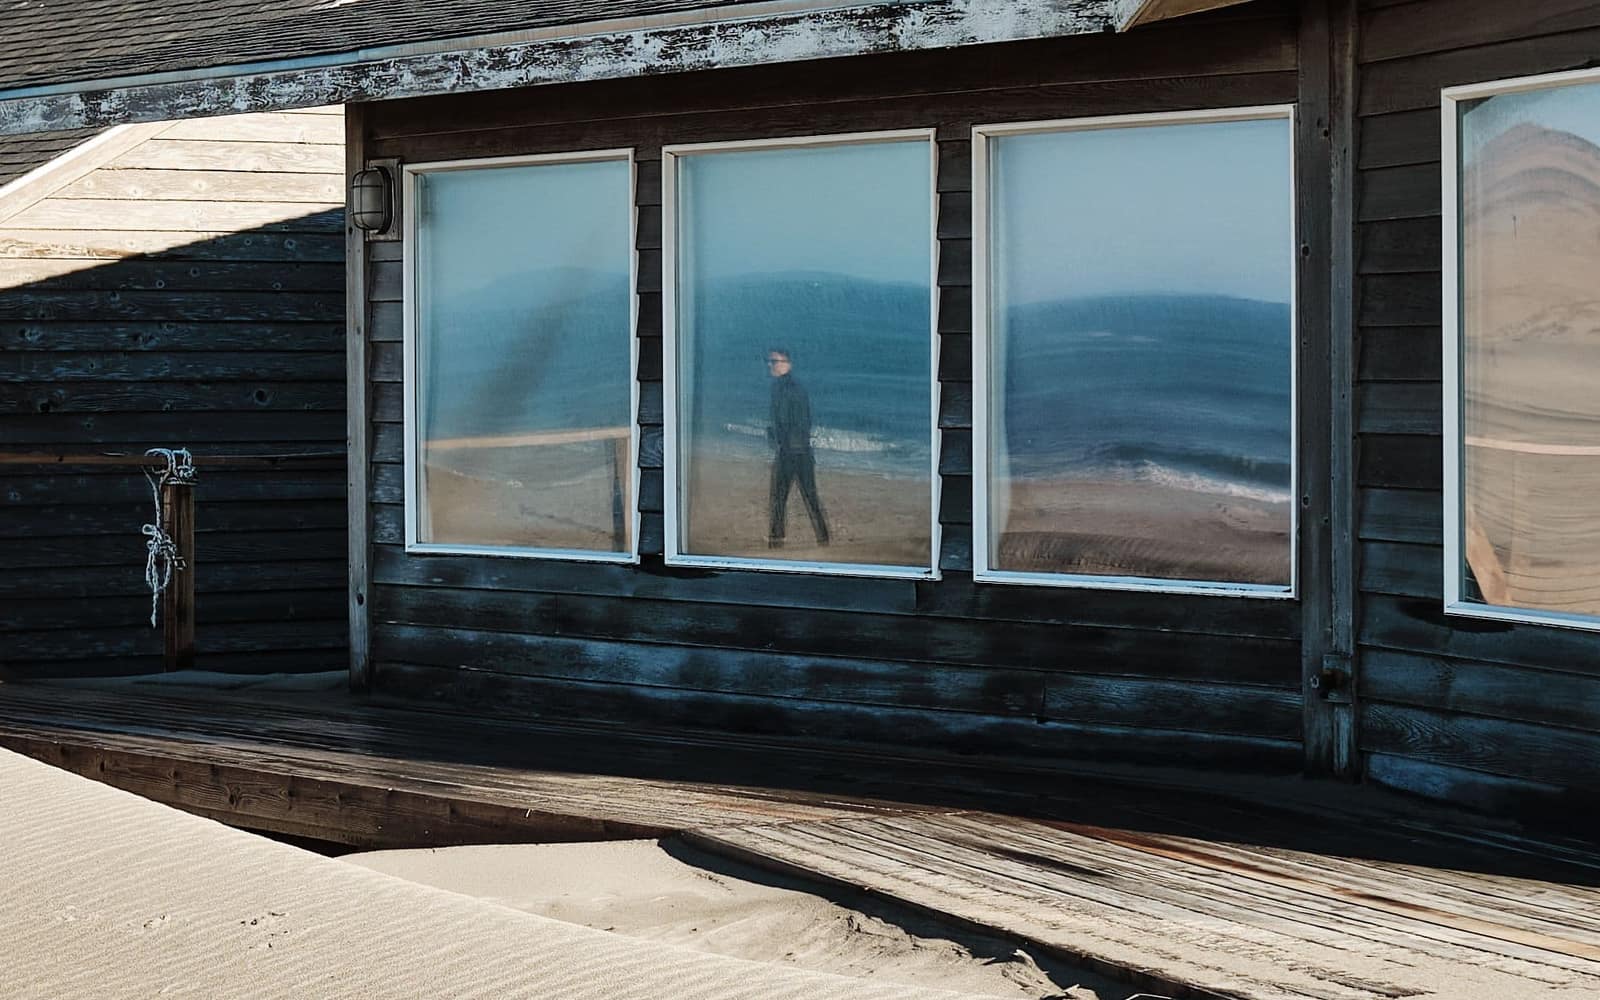
A dark timber house on a dune, its long window reflecting the beach.
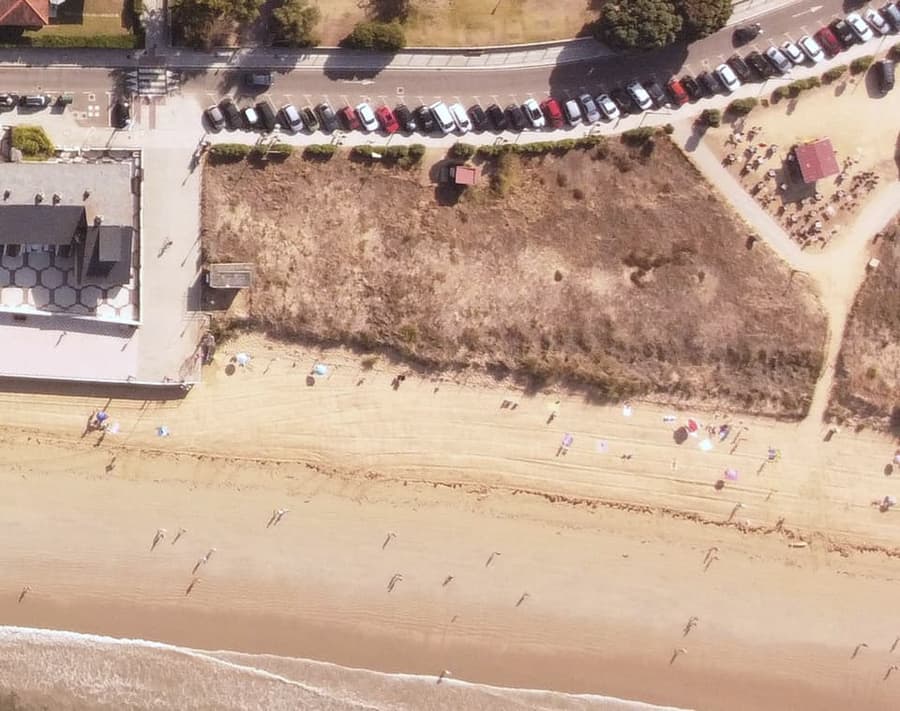
Aerial crop of the vacant sandy lot at Point King before building.
38°19′S 144°42′E · as surveyed, 2022

Completed · Lot 03

Point King,
handed over.

“We bought off a sketch on a sand dune. It is the house in the sketch.”

Owner, House 2

Address
Point King Road, Portsea
Land
3,960 m², three titles
Built
2023 to 2025
Handover
March 2025
Sold
All three, before completion

Enquire · Register interest

Pick your
parcel.

Register for Lansell before public release, book a private inspection at The Esplanade, or ask to hear about the next site first.
  • OfficeLevel 3, 12 Collins Street, Melbourne
  • Call(03) 5550 1180
  • HoursMon to Fri, 8.30am to 5.30pm
Which parcel?

We reply within one business day. No mailing list.

Built by GraphiclWant a site like this? →